


Address
154 St Johns Church, Greensburg, PA
Price
$ 800,000
Property Attributes
- MLS#1771182
- TypeSingle Family
- Listing Status Active
- CountyWestmoreland
- CityGreensburg
- AreaHempfield Twp - WML
- NeighborhoodGRAHAM PLAN #2
- Zip15601
- Style
- Year Built1834
- Taxes$ 3266
- Price$ 800,000
- Bedrooms3
- Full Bathrooms3
- Half Bathrooms1
- Sqr Footage2478
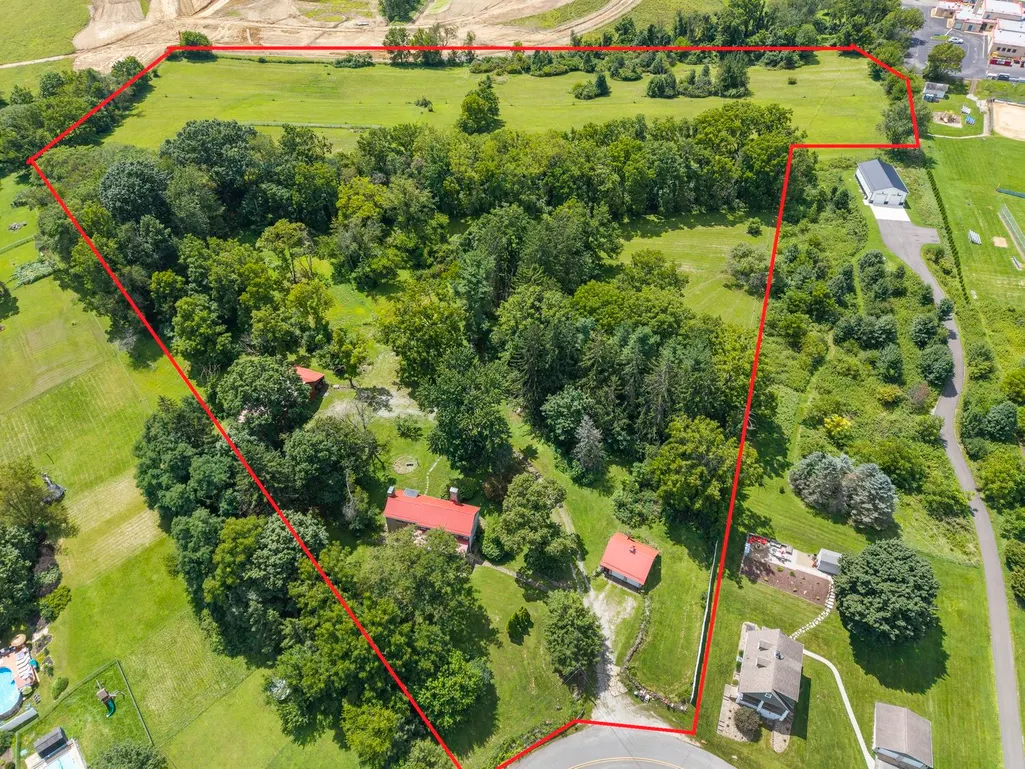
- Lot Size13.526 Acres
Data Source:
West Penn MLS (WPMLS)
Property Description
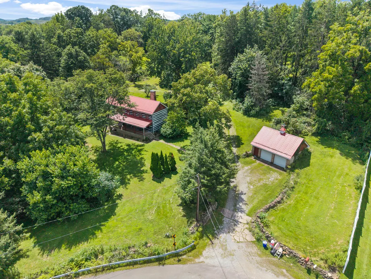
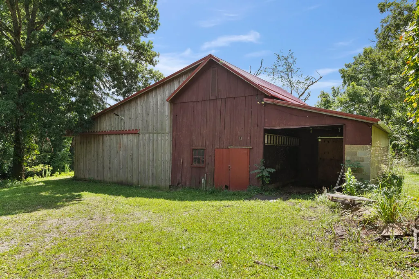
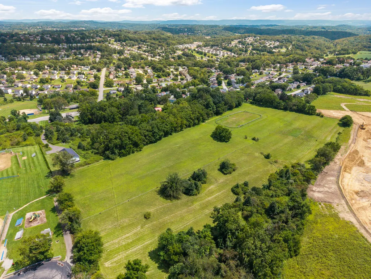
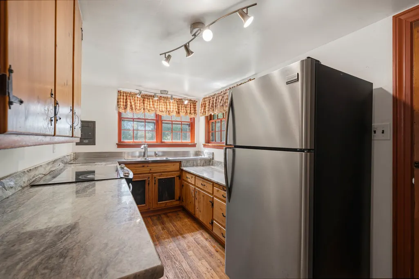
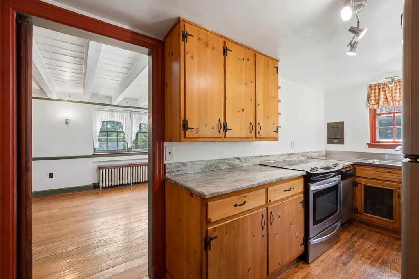
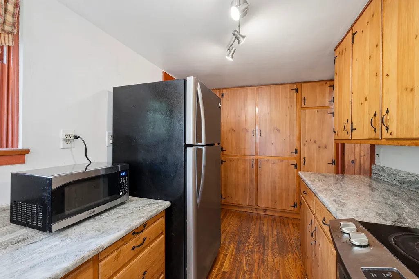
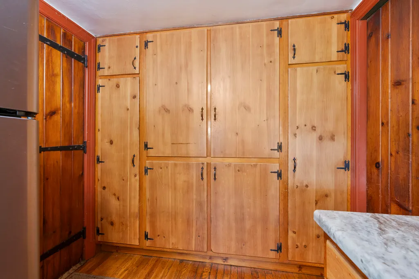
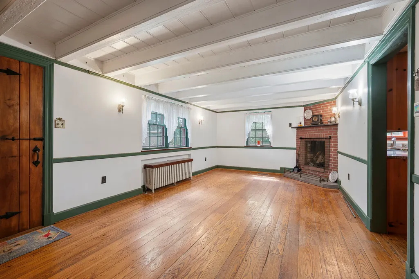
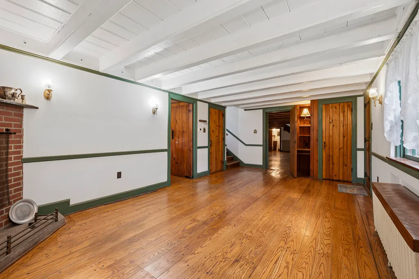
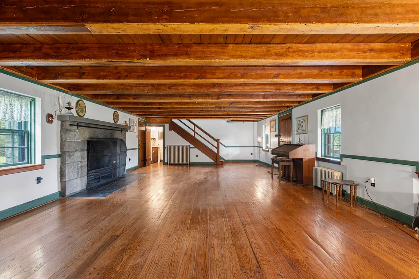
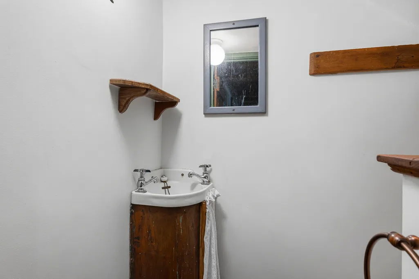
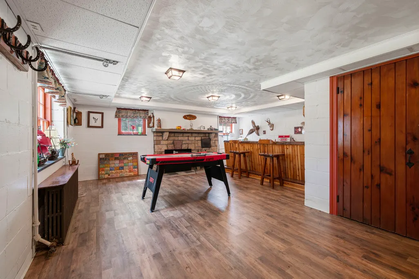
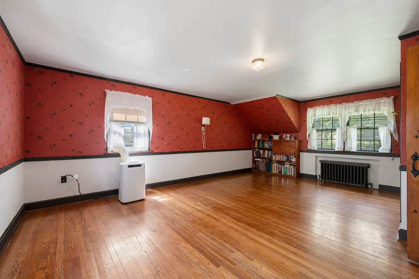
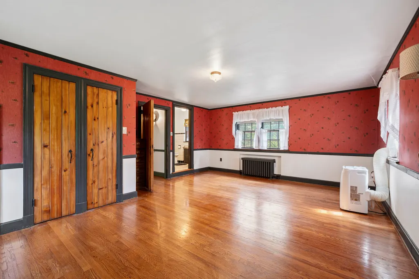
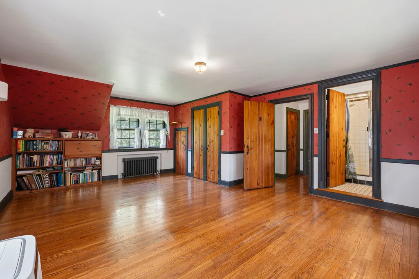
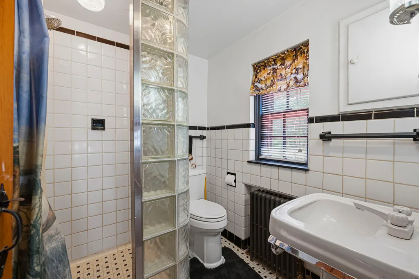
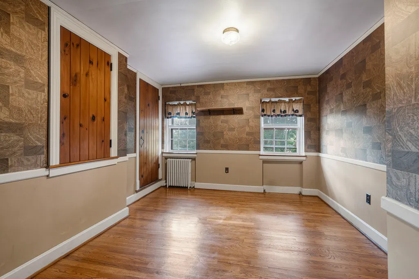
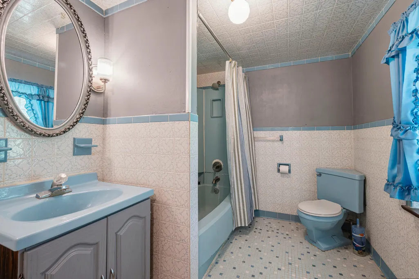
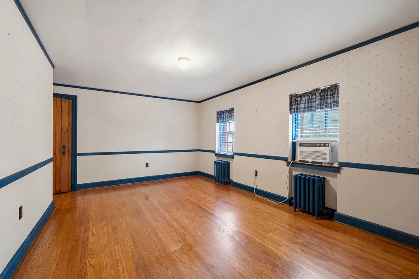
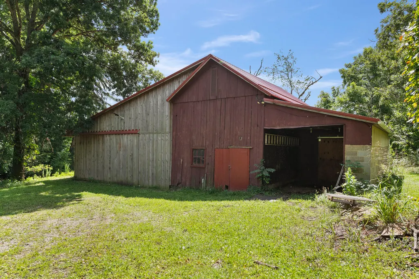
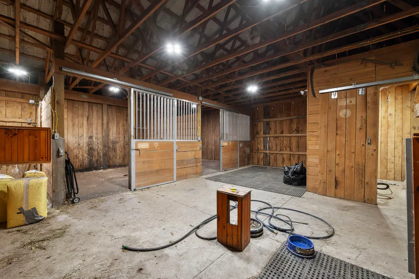
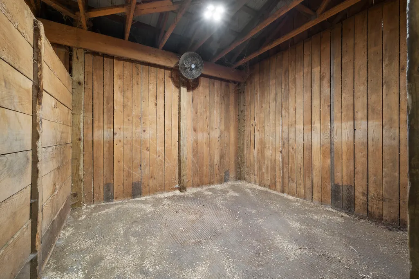
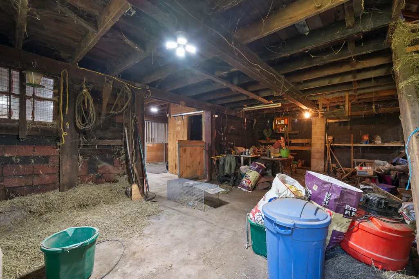
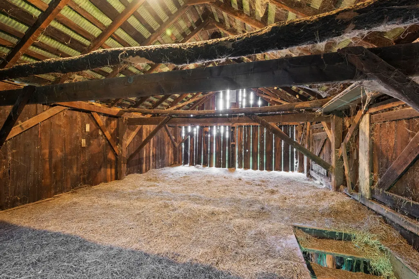
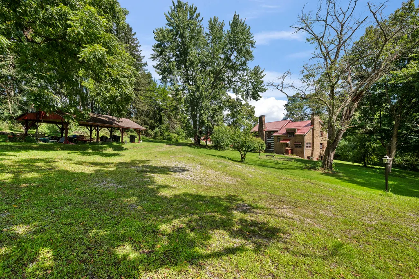
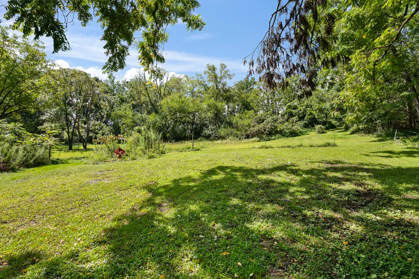
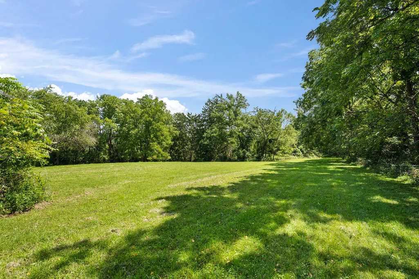
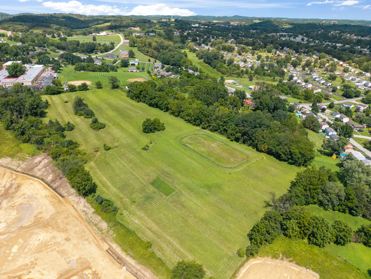
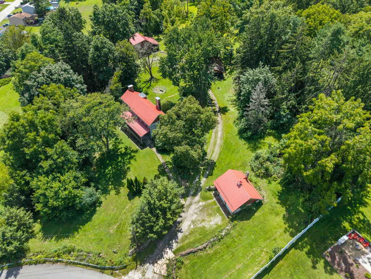
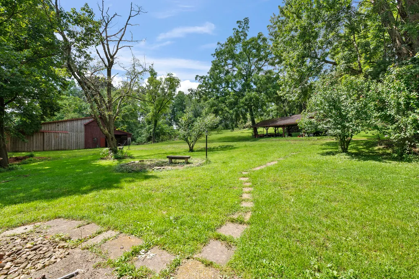
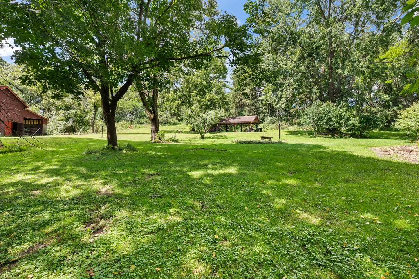
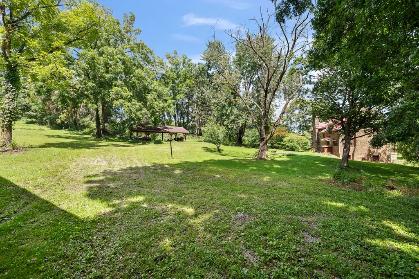
Open Sept 20 from 11-1pm. A rare opportunity to own a distinctive log-&-stone home, built in 1834 & situated on 13+ scenic acres w/equestrian amenities, open fields, mature trees & beautiful countryside views. Rich in character, the exterior showcases rustic log construction, natural stonework, multiple stone chimneys & a durable metal roof. A spacious covered porch extends across the frt of the home, offering a peaceful place to relax & enjoy the private setting. Inside, original hdwd flooring, natural-wood doors, vintage radiators, detailed trim & exposed ceiling beams highlight the home’s timeless craftsmanship. The spacious family rm features original hdwd flooring, a wood-plank ceiling w/exposed beams & a classic stone faced wd-burning fireplace, multiple windows & plenty of rm for gathering or entertaining. A conveniently located powder room features a vintage corner sink. The kitchen offers extensive natural-wood cabinetry, generous granite counter space, hdwd flooring & black hardware. Appliances incl a stainless-steel refrigerator, electric range & microwave. Multiple windows above the double-bowl sink fill the kitchen w/natural light & provide views of the surrounding grounds. Impressive dining rm showcases the craftsmanship with orig hdwd pegged flooring, wood-plank painted wd ceiling & exposed hand-hewn beams. A brick wood-burning fireplace with anchors the rm, while windows on both sides bring in natural light. Wide openings create an easy flow into the adjoining family room. The generous size provides plenty of space for multiple seating areas, entertaining or lg gatherings. located just off the kitchen. The lower level adds exceptional recreational space w/updated flooring, a stone fireplace, built-in wet bar with Walnut live edge w/seating & plenty of rm for games, gatherings or a comfortable family rm. The unfinished portion provides a laundry area, utility sink, half bath, workshop, mechanical room and abundant storage, and a door to a covered patio 2nd floor incl 3 generously sized bedrooms offer hdwd flr, abundant natural light & ample closet space. The main full bath rm retain distinctive period details, including vintage tile, a tub/shower combination & a separate tiled shower accented by a curved glass-block wall. The spacious primary bdrm features beautiful original hardwood flooring, multiple windows & generous double closets with natural-wd drs. An adjoining private bath rm includes a tiled walk-in shower w/a distinctive curved glass-block wall, pedestal sink & vintage tilework. The rm’s generous dimensions allow plenty of space for a lg bdrm suite while preserving the home’s warm character. 2 spacious bdrms feature original hdwd flr. Walk up attic for easy storage Equestrian & hobby-farm possibilities await in the lg barn featuring a 12x15 open stall, (4) stalls (2 are 12x12), a 10x7 tack room, concrete aisle, storage areas, wash bay, spacious hayloft, & 10x10 19'deep water spring for animals. The 100x200 riding arena incl 2 open gates & a 6-inch sand base. Open & fenced areas provide plenty of rm for horses or other animals. A covered pavilion creates an ideal setting for picnics or outdoor entertaining. 2car detached garage w/stone accents & a matching metal roof provides additional parking, storage or workshop potential. This one-of-a-kind property combines historic character, privacy, versatile living space and exceptional equestrian amenities. Garage & barn w/ new metal roofs
| Price History | |
|---|---|
| 8/24/2026 | Listed $800,000 |
General Features
| Sewer | Public Sewer |
|---|---|
| Heating | Gas,Hot Water |
| Cooling | Wall/Window Unit(s) |
| Roof | Metal |
| Architectural Style | Farmhouse,Two Story |
| Pool Features | None |
| Construction Materials | Stone |
| Year Built | 1834 |
| Stories Count | 2 |
| Levels | Two |
| Property Subtype | Single Family Residence |
| County | Westmoreland |
| Property Type | Residential |
| Attached Garage | false |
| Subdivision Name | GRAHAM PLAN #2 |
| Garage Y/N | true |
| Total Rooms | 7 |
| Full Baths | 3 |
| Status | Active |
| Directions | 70 E Take exit PA-66N. Take exit 4 onto PA-136. Turn Rt onto State RT 136. Take Rt onto Bus Garage Rd. Will be on your right. |
| City | Hempfield Twp |
| High School District | Hempfield Area |
| MLS Area | Hempfield Twp - WML |
| Lot Size Units | Acres |
| Tax Annual Amount | 3266 |
| Home Warranty Y/N | false |
| Property Condition | Resale |
| MLS Area Minor | Hempfield Twp - WML |
| Standard Status | Active |
| Middle/Junior School District | Hempfield Area |
| Elementary School District | Hempfield Area |
| Tax Assessed Value | 25210 |
| Virtual Tour | https://www.propertypanorama.com/instaview-tour/wpn/1771182 |
| Property Sub Type Additional | Single Family Residence |
| PostalCity | Greensburg |
Interior Features
| Basement | Partially Finished,Walk-Out Access |
|---|---|
| Flooring | Ceramic Tile,Hardwood |
| Total Fireplaces | 3 |
| Basement (Y/N) | true |
| Air Conditioning Y/N | true |
| Heating Y/N | true |
| Fireplace Y/N | true |
| Half Baths | 1 |
| Total Bedrooms | 3 |
| Total Baths | 4 |
Exterior Features
| Parking Features | Detached,Garage |
|---|---|
| Water Source | Public |
| Total Parking | 6 |
| Lot Size Area | 13.526 |
| Building Area Total | 2478 |
| Lot Dimensions | 51x612x437x1025x446x |
| Lot Size Acres | 13.526 |
Amenities
- Foreclosure
- Views
- Short Sale
- New Construction
- Adult 55+
- Lease To Own
- No HOA Fees
- Furnished
- Primary On Main
- Air Conditioning
- Seller Finance
- Green
- Fixer Upper
- Horse
- Golf
- Fireplace
- Deck
- Garage
- Basement
- Pool
Property vs Single Family Average in 15601
Price
Taxes
Year Built
 West Penn MLS, Inc. All information deemed reliable but not guaranteed. All properties are subject to prior sale, change or withdrawal. Neither listing broker(s) or information provider(s) shall be responsible for any typographical errors, misinformation, misprints and shall be held totally harmless. Listing(s) information is provided for consumer's personal, non-commercial use and may not be used for any purpose other than to identify prospective properties consumers may be interested in purchasing.
 North Central West Virginia Real Estate Information; All information deemed reliable but not guaranteed. All properties are subject to prior sale, change or withdrawal. Neither listing broker(s) or information provider(s) shall be responsible for any typographical errors, misinformation, misprints and shall be held totally harmless. Listing(s) information is provided for consumer's personal, non-commercial use and may not be used for any purpose other than to identify prospective properties consumers
