
Address
1329 Samantha Way, Irwin, PA
Price
$ 484,900
Property Attributes
- MLS#1772080
- TypeSingle Family
- Listing Status Contingent
- CountyWestmoreland
- CityIrwin
- AreaNorth Huntingdon
- NeighborhoodWillow Glenn
- Zip15642
- Style
- Year Built2004
- Taxes$ 5459
- Price$ 484,900
- Bedrooms3
- Full Bathrooms3
- Half Bathrooms1
- Lot Size0.2959 Acres
Data Source:
West Penn MLS (WPMLS)
Property Description
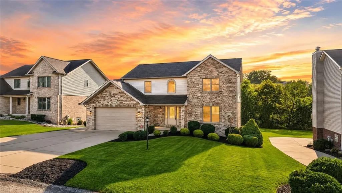
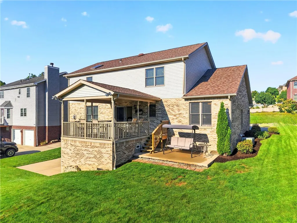
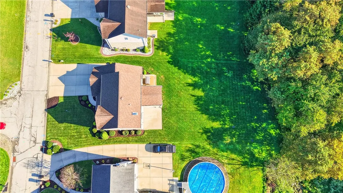
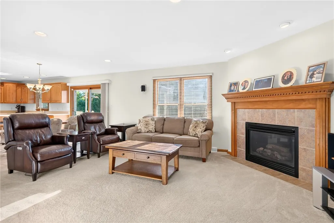
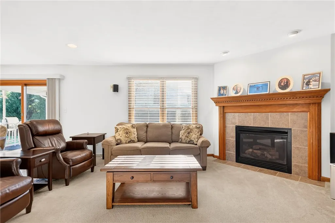
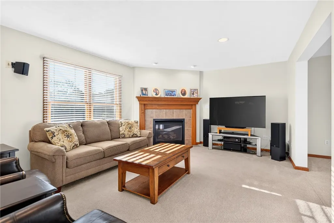
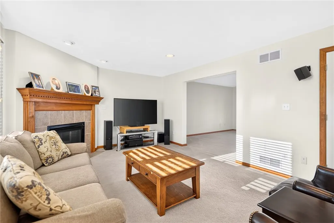
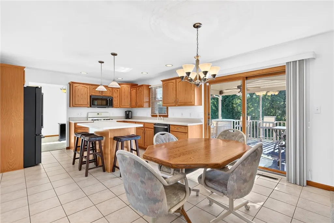
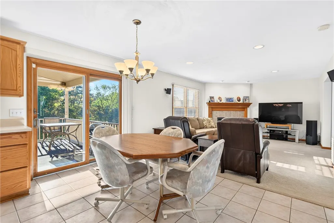
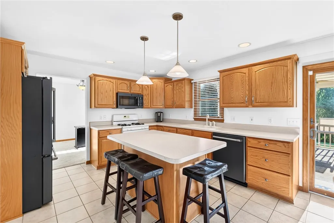
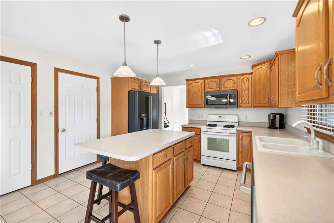
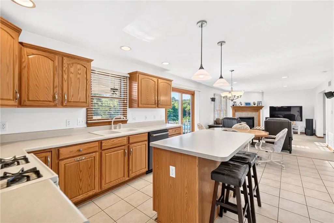
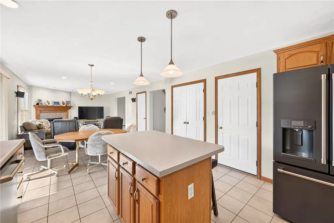
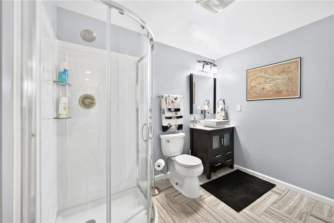
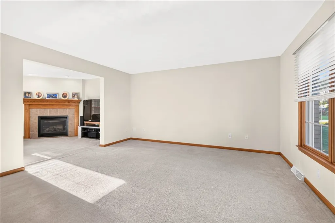
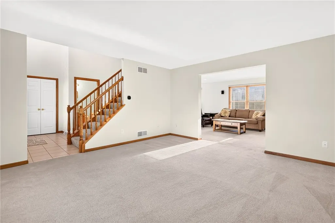
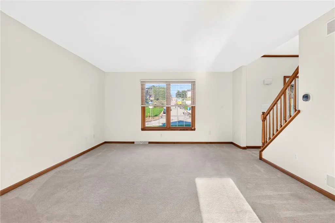
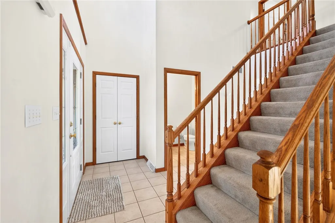
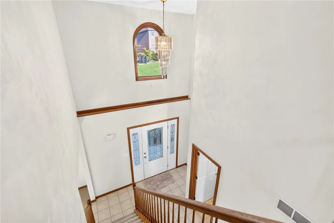
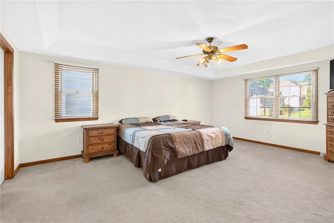
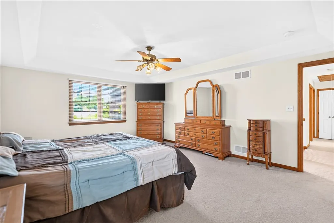
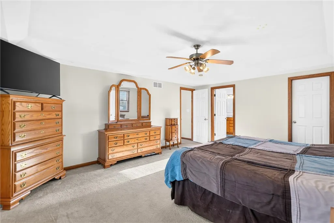
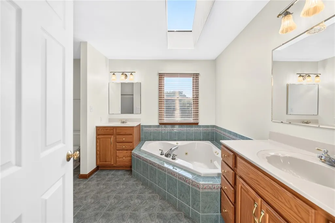
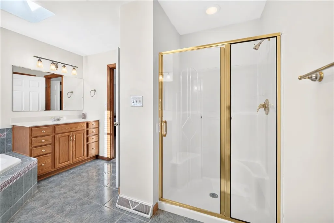
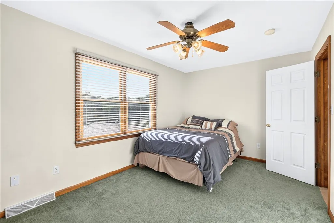
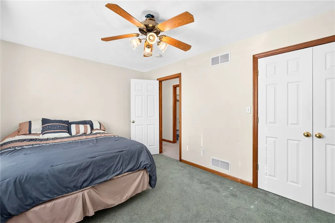
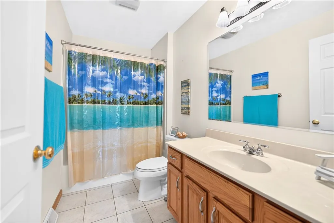
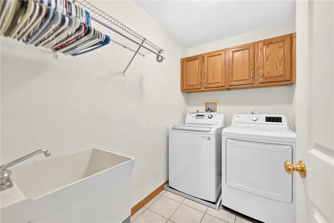
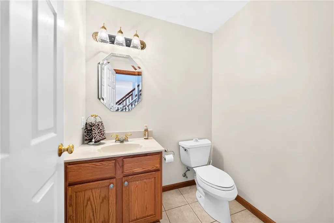
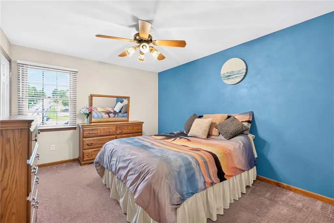
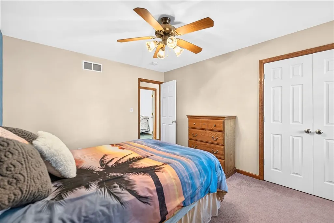
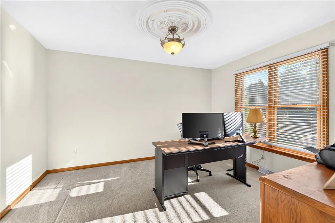
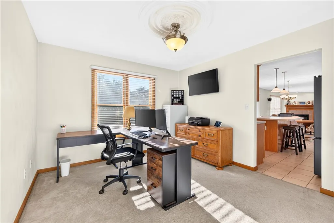
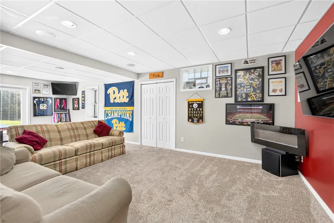
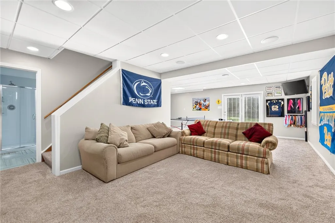
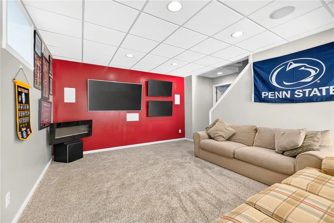
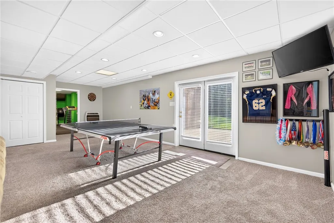
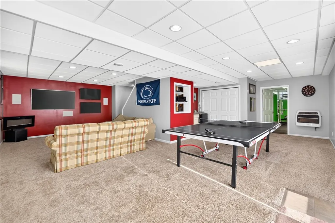
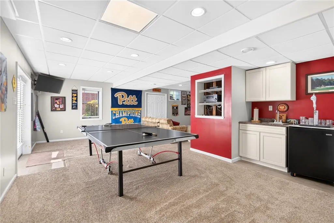
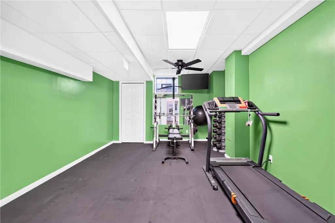
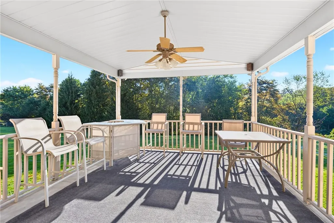
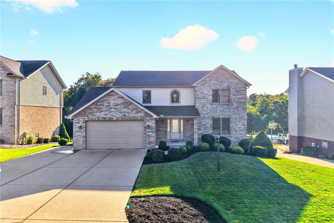
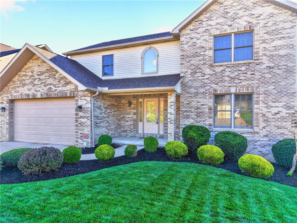
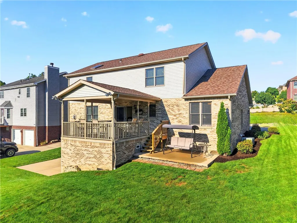
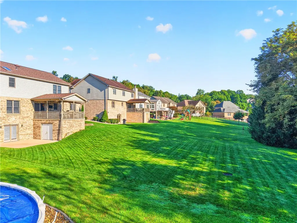
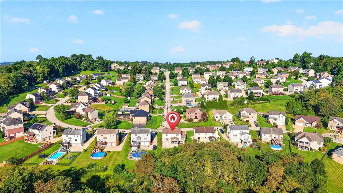
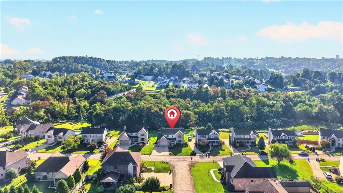
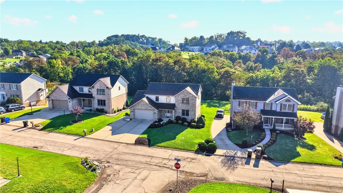
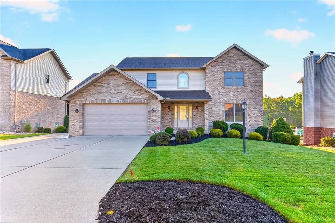
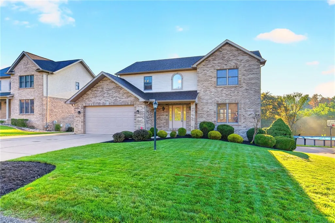
Welcome to 1329 Samantha Way, a custom-built Keith Parry home situated in the desirable Willow Glenn Plan of North Huntingdon! Offering 3 bedrooms, 3.5 baths and a mostly brick exterior, this beautifully maintained home provides an impressive amount of living and entertaining space. The main level features a spacious living room with gas fireplace, formal dining room, versatile sitting/flex room, powder room, and an eat-in kitchen with sliding doors opening to a fantastic covered deck with vaulted ceilings overlooking the backyard. Upstairs, the generous primary suite features tray ceilings, a walk-in closet, and private bath with jetted tub and separate shower. Two additional bedrooms, another full bath, and convenient second-floor laundry complete the upper level. The finished lower level is a standout, offering a huge L-shaped game room, wet bar, additional flex room perfect for a 4th bedroom, home gym, office, or guest space, and a beautifully updated full bath. French doors lead directly to the backyard, making this level ideal for entertaining. Outside, enjoy the covered deck, additional storage underneath, multiple patio areas, and a beautiful level backyard that extends toward the woods for added privacy. Custom construction, tremendous space, and a fantastic North Huntingdon location make this one you won’t want to miss!
| Price History | |
|---|---|
| 8/29/2026 | Listed $500,000 |
| 9/3/2026 | 3$484,900 |
General Features
| Sewer | Public Sewer |
|---|---|
| Heating | Forced Air,Gas |
| Cooling | Central Air |
| Roof | Asphalt |
| Appliances | Some Gas Appliances,Dishwasher,Disposal,Microwave,Refrigerator,Stove |
| Architectural Style | Two Story |
| Pool Features | None |
| Construction Materials | Brick,Vinyl Siding |
| Year Built | 2004 |
| Stories Count | 2 |
| Levels | Two |
| Property Subtype | Single Family Residence |
| County | Westmoreland |
| Property Type | Residential |
| Attached Garage | true |
| Subdivision Name | Willow Glenn |
| Garage Y/N | true |
| Total Rooms | 11 |
| Full Baths | 3 |
| Status | Contingent |
| Directions | Lincoln Way to L/R on Wallace Drive to Finchley Rd to Left on Samantha Way |
| City | North Huntingdon |
| High School District | Norwin |
| MLS Area | North Huntingdon |
| Lot Size Units | Acres |
| Tax Annual Amount | 5459 |
| Home Warranty Y/N | false |
| Property Condition | Resale |
| MLS Area Minor | North Huntingdon |
| Virtual Tour | https://youtu.be/okHttmlLkD0?si=zzwzuxHtL_JxxtOa |
| Standard Status | Active Under Contract |
| Middle/Junior School District | Norwin |
| Elementary School District | Norwin |
| Tax Assessed Value | 39040 |
| Virtual Tour | https://www.propertypanorama.com/instaview-tour/wpn/1772080 |
| Property Sub Type Additional | Single Family Residence |
| PostalCity | Irwin |
Interior Features
| Interior Amenities | Wet Bar,Kitchen Island,Window Treatments |
|---|---|
| Basement | Finished,Walk-Out Access |
| Flooring | Tile,Carpet |
| Total Fireplaces | 1 |
| Fireplace Features | Gas |
| Basement (Y/N) | true |
| Air Conditioning Y/N | true |
| Heating Y/N | true |
| Window Features | Window Treatments |
| Fireplace Y/N | true |
| Half Baths | 1 |
| Total Bedrooms | 3 |
| Total Baths | 4 |
Exterior Features
| Parking Features | Attached,Garage,Garage Door Opener |
|---|---|
| Water Source | Public |
| Total Parking | 2 |
| Lot Size Area | 0.2959 |
| Lot Dimensions | 72x177x77x157 |
| Lot Size Acres | 0.2959 |
Amenities
- Foreclosure
- Views
- Short Sale
- New Construction
- Adult 55+
- Lease To Own
- No HOA Fees
- Furnished
- Primary On Main
- Air Conditioning
- Seller Finance
- Green
- Fixer Upper
- Horse
- Golf
- Fireplace
- Deck
- Garage
- Basement
- Pool
Property vs Single Family Average in 15642
Price
Taxes
Year Built

 North Central West Virginia Real Estate Information; All information deemed reliable but not guaranteed. All properties are subject to prior sale, change or withdrawal. Neither listing broker(s) or information provider(s) shall be responsible for any typographical errors, misinformation, misprints and shall be held totally harmless. Listing(s) information is provided for consumer's personal, non-commercial use and may not be used for any purpose other than to identify prospective properties consumers
