
















Address
2001 Ashley Ct, Jeannette, PA
Price
$ 859,900
Property Attributes
- MLS#1774893
- TypeSingle Family
- Listing Status Pending
- CountyWestmoreland
- CityJeannette
- AreaJeannette
- NeighborhoodBlackthorne Estates
- Zip15644
- Style
- Year Built2009
- Taxes$ 10588
- Price$ 859,900
- Bedrooms4
- Full Bathrooms4
- Half Bathrooms1
- Sqr Footage5003
- Lot Size0.3153 Acres
Data Source:
West Penn MLS (WPMLS)
Property Description
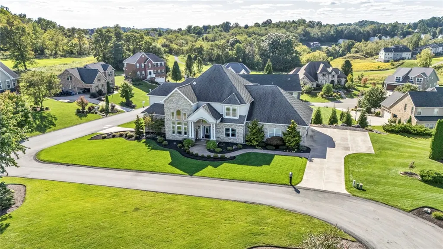
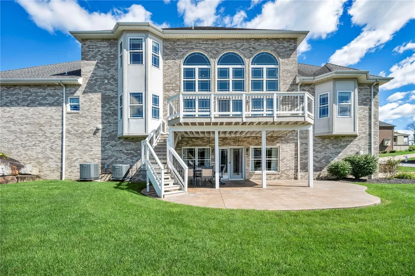
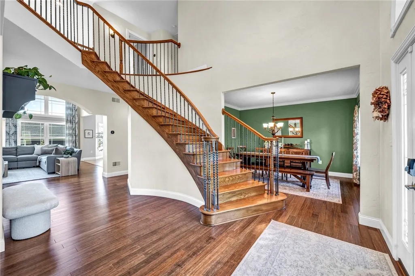
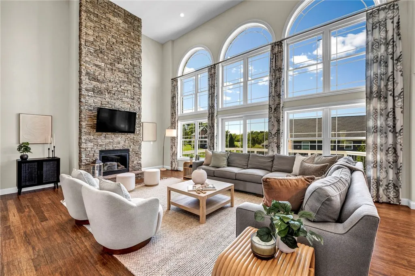
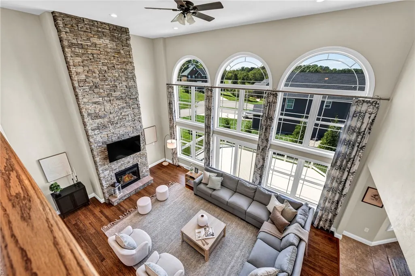
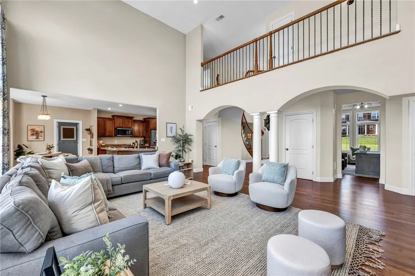
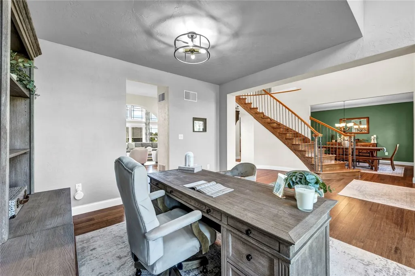
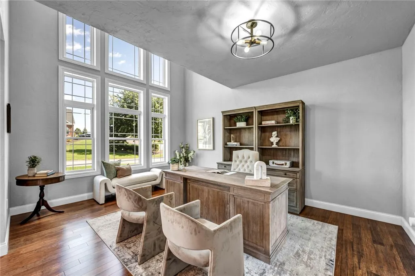
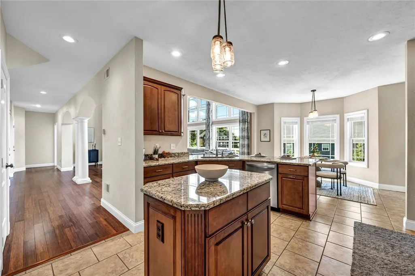
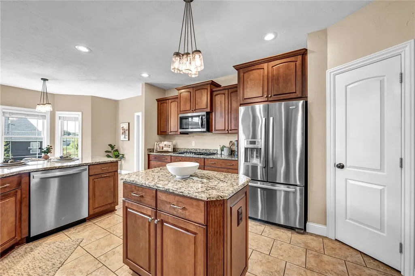
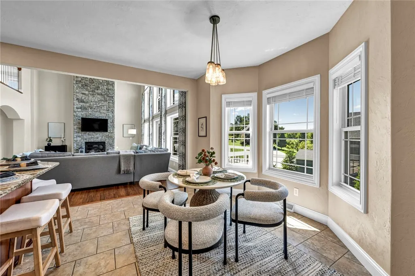
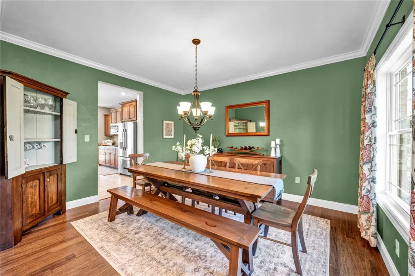
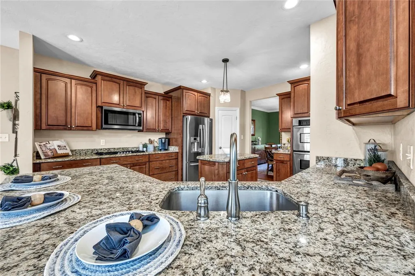
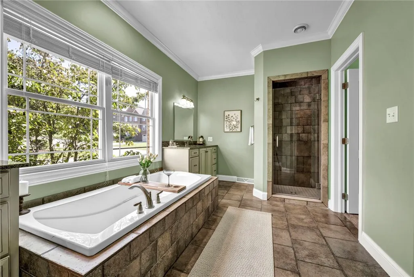
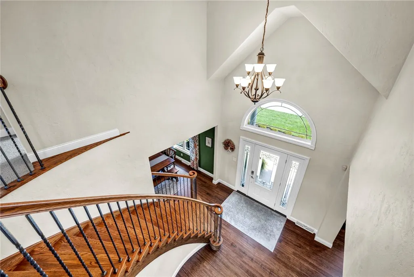
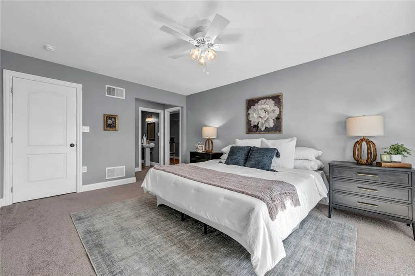
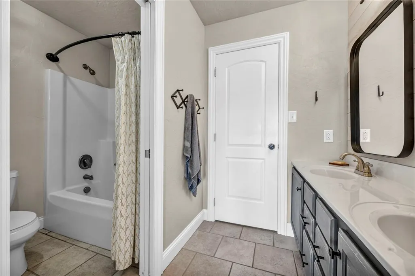
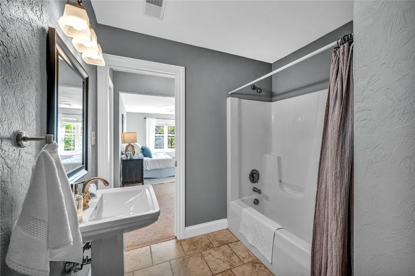
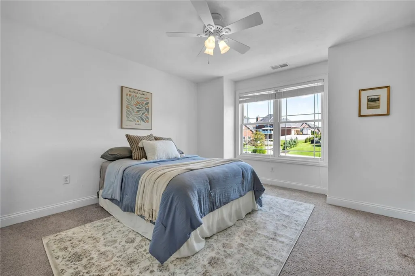
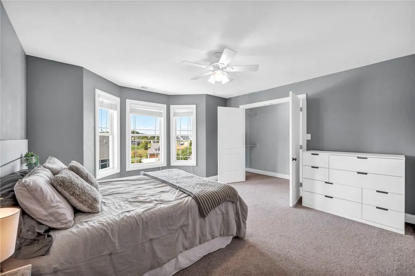
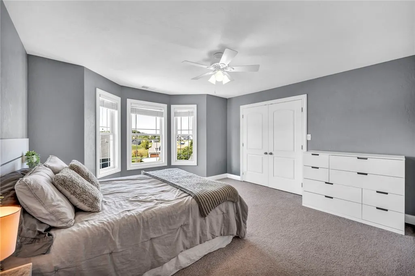
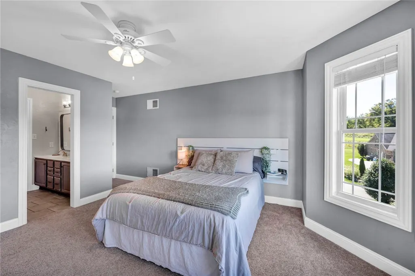
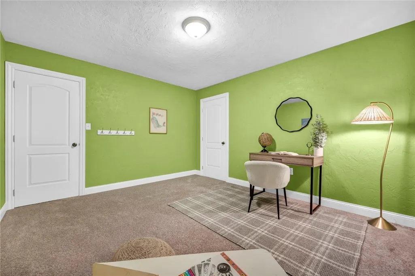
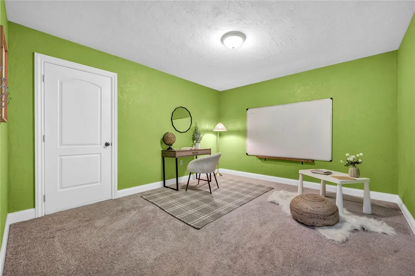
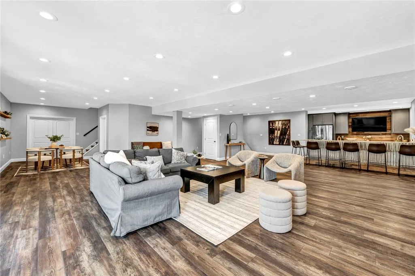
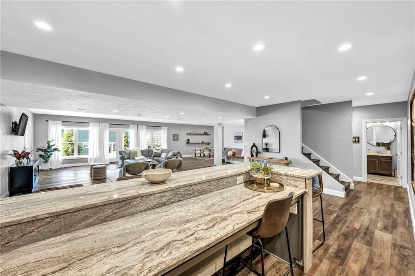
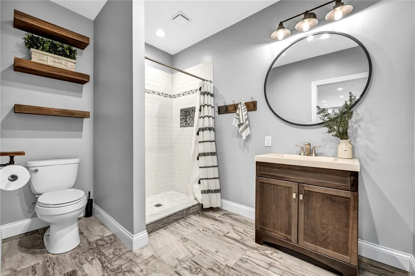
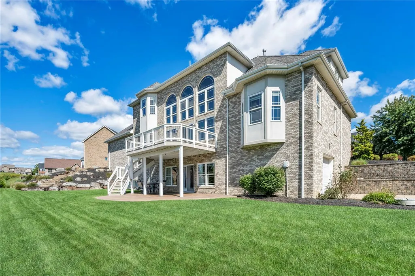
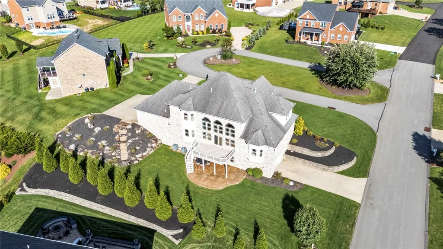
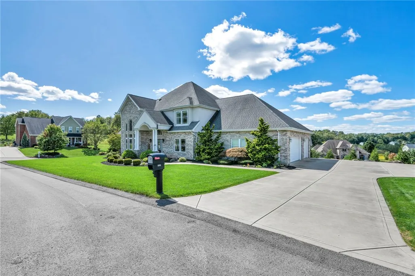
Stunning Luxury Estate in Penn Trafford School District. A True Must-See! From the moment you walk through the front door, this extraordinary home commands attention with a breathtaking entryway that sets the tone for what lies ahead. Rich hardwood floors flow seamlessly throughout the entire first floor, connecting each thoughtfully designed space. The versatile office/living area opens into a spectacular great room featuring soaring vaulted ceilings and a dramatic wall of windows that bathes the space in natural light. A floor-to-ceiling stone fireplace serves as the stunning centerpiece, creating an inviting gathering space that flows effortlessly into the beautifully appointed kitchen and breakfast area. A separately designed formal dining room provides the perfect setting for elegant entertaining. The first floor also offers a luxurious primary suite with a spa-inspired bathroom, along with a convenient powder room and first-floor laundry. Step outside onto the oversized deck, accessible from the family room, perfect for outdoor dining and entertaining. Upstairs, you'll find four generously sized bedrooms, a versatile fifth bonus room, a second-story primary suite with its own full bathroom, and an additional full bath, offering flexible living space for the entire household. The lower level is an entertainer's dream, featuring a massive, finished game room with a built-in bar area, a full bath, and two additional rooms perfect for a home gym, hobby space, or extra storage. Completing this exceptional property is a four-car garage and a premium corner lot that provides generous outdoor space and privacy. This is a one-of-a-kind property that truly must be seen to be believed.
| Price History | |
|---|---|
| 9/16/2026 | Listed $859,900 |
General Features
| Sewer | Public Sewer |
|---|---|
| Heating | Forced Air,Gas |
| Cooling | Central Air,Electric |
| Roof | Asphalt |
| Appliances | Dishwasher,Disposal,Microwave,Refrigerator |
| HOA Fee | 34 |
| Architectural Style | Colonial,Two Story |
| Pool Features | None |
| Construction Materials | Brick |
| Year Built | 2009 |
| Stories Count | 2 |
| Levels | Two |
| Property Subtype | Single Family Residence |
| Community Features | Public Transportation |
| Assoc Fee Paid Per | Monthly |
| County | Westmoreland |
| Property Type | Residential |
| Attached Garage | true |
| Subdivision Name | Blackthorne Estates |
| Garage Y/N | true |
| Total Rooms | 14 |
| Full Baths | 4 |
| Status | Pending |
| Directions | School Rd to Blackthorne Dr to Country Club Dr to Ashley Ct |
| City | Jeannette |
| High School District | Penn-Trafford |
| MLS Area | Jeannette |
| Lot Size Units | Acres |
| Tax Annual Amount | 10588 |
| Property Condition | Resale |
| MLS Area Minor | Jeannette |
| Standard Status | Pending |
| Middle/Junior School District | Penn-Trafford |
| Elementary School District | Penn-Trafford |
| Tax Assessed Value | 75130 |
| Property Sub Type Additional | Single Family Residence |
| PostalCity | Jeannette |
Interior Features
| Interior Amenities | Kitchen Island,Pantry |
|---|---|
| Basement | Finished |
| Flooring | Carpet |
| Total Fireplaces | 1 |
| Fireplace Features | Family/Living/Great Room |
| Basement (Y/N) | true |
| Air Conditioning Y/N | true |
| Heating Y/N | true |
| Fireplace Y/N | true |
| Half Baths | 1 |
| Total Bedrooms | 4 |
| Total Baths | 5 |
Exterior Features
| Parking Features | Attached,Built In,Garage,Garage Door Opener |
|---|---|
| Water Source | Public |
| Total Parking | 4 |
| Lot Size Area | 0.3153 |
| Building Area Total | 5003 |
| Lot Dimensions | 0.3153 |
| Lot Size Acres | 0.3153 |
Amenities
- Foreclosure
- Views
- Short Sale
- New Construction
- Adult 55+
- Lease To Own
- No HOA Fees
- Furnished
- Primary On Main
- Air Conditioning
- Seller Finance
- Green
- Fixer Upper
- Horse
- Golf
- Fireplace
- Deck
- Garage
- Basement
- Pool
Property vs Single Family Average in 15644
Price
Taxes
Year Built
In The Neighborhood
Penn Twp
$ 684,000
1057 Wedgewood Dr
Penn Twp, PA 15644
- Type
- Single Family
- Size
- 3,625 SqFt
- Rooms
- 5 Beds + 3.5 Baths
 Listed by: EXP REALTY LLC
 North Central West Virginia Real Estate Information; All information deemed reliable but not guaranteed. All properties are subject to prior sale, change or withdrawal. Neither listing broker(s) or information provider(s) shall be responsible for any typographical errors, misinformation, misprints and shall be held totally harmless. Listing(s) information is provided for consumer's personal, non-commercial use and may not be used for any purpose other than to identify prospective properties consumers
