









Address
888 E Alpine Drive, Terra Alta, WV
Price
$ 510,000
Property Attributes
- MLS#10164914
- TypeSingle Family
- Listing Status Active
- CountyPRESTON
- CityTerra Alta
- AreaPreston County
- NeighborhoodAlpine Lake Resort
- Zip26764
- StyleTwo Story
- Year Built2004
- Taxes$ 1243
- Price$ 510,000
- Bedrooms4
- Full Bathrooms2
- Half Bathrooms0
- Sqr Footage2716
- Lot Size0.68 Acres
Data Source:
North Central West Virginia Real Estate Information Network
Property Description
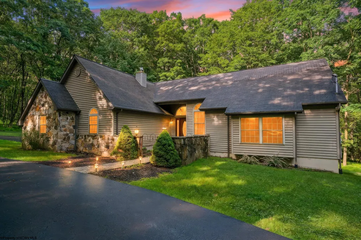
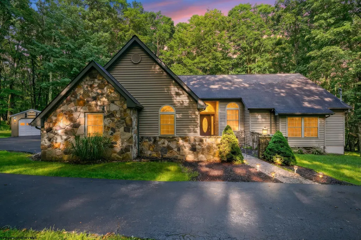
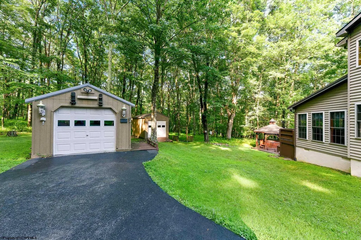
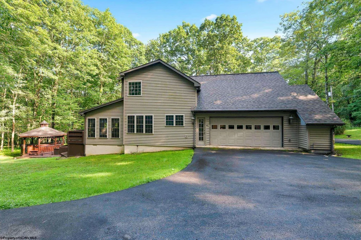
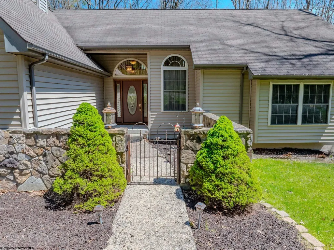
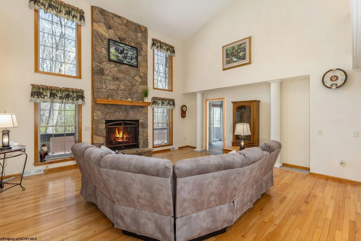
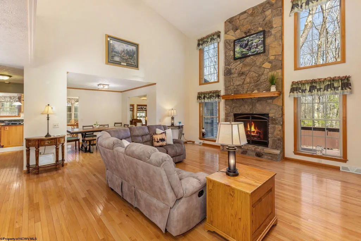
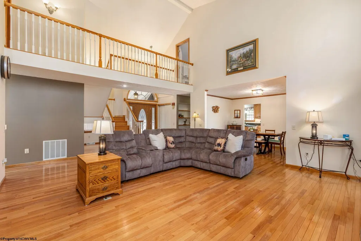
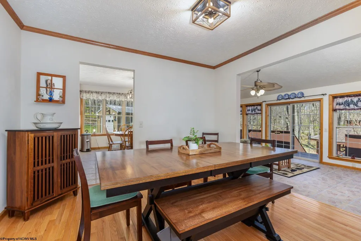
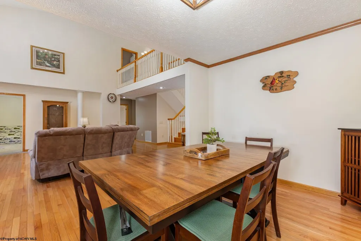
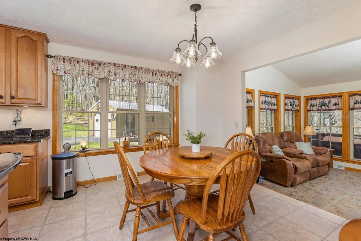
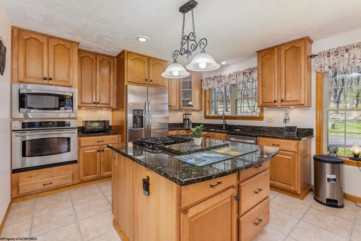
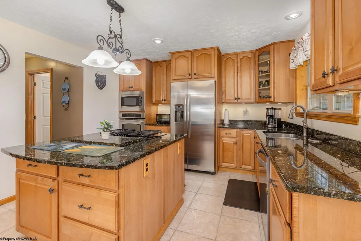
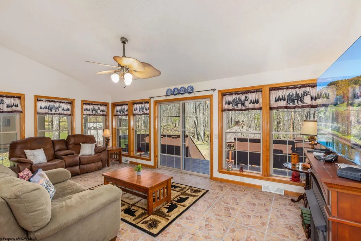
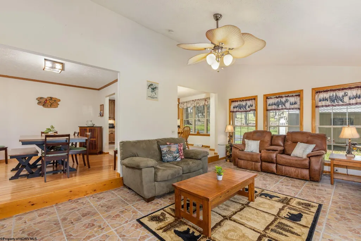
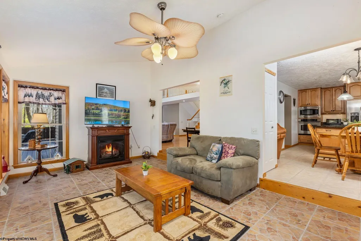
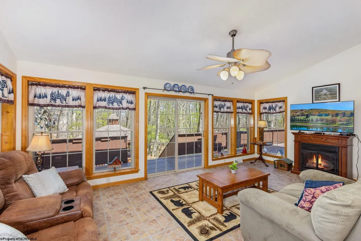
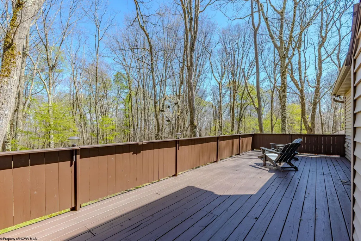
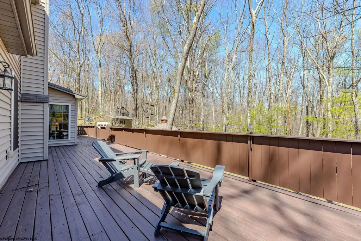
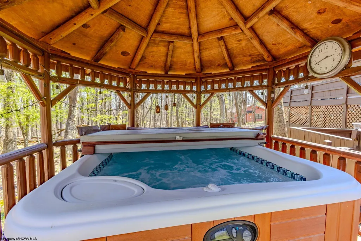
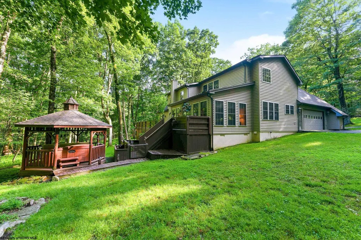
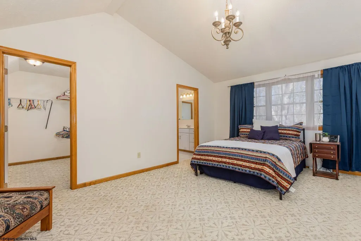
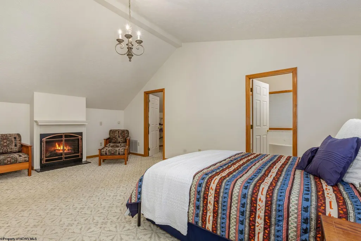
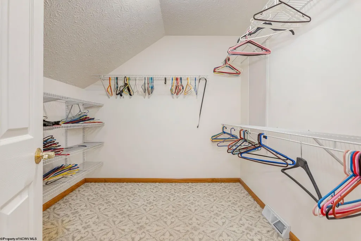
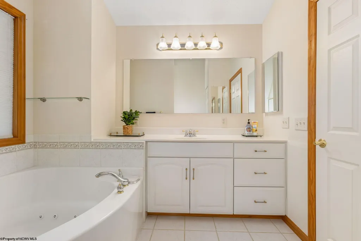
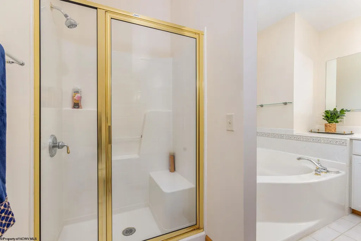
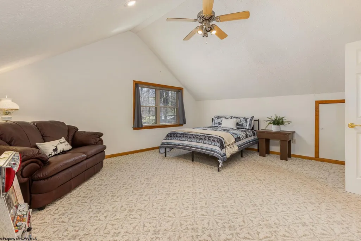
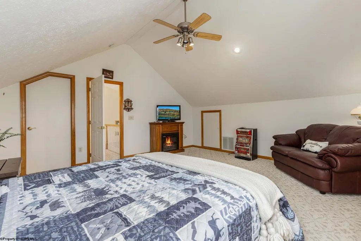
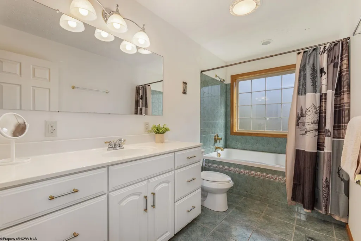
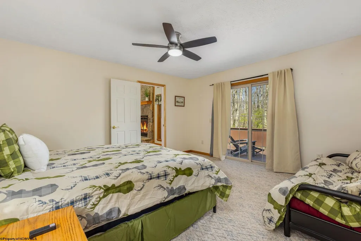
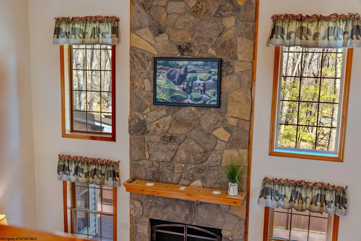
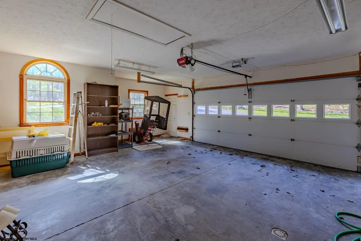
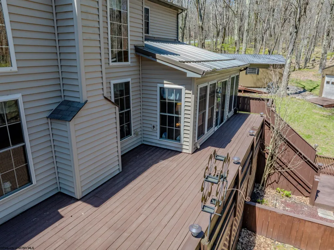
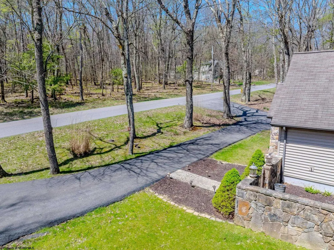
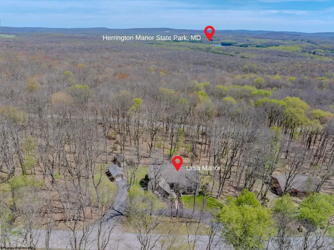
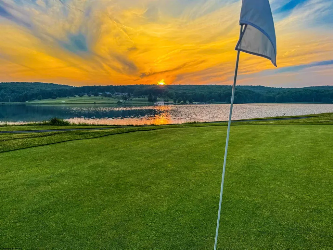
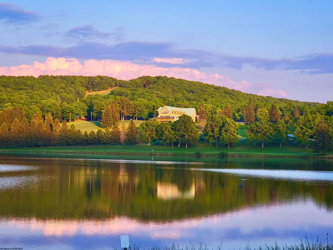
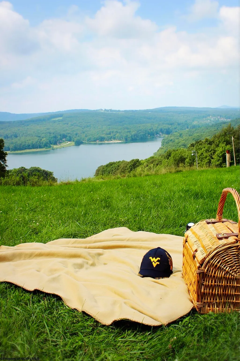
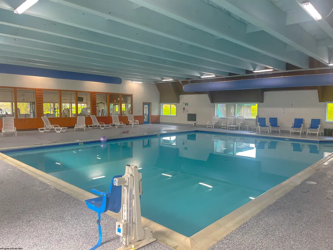
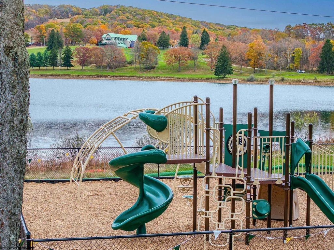
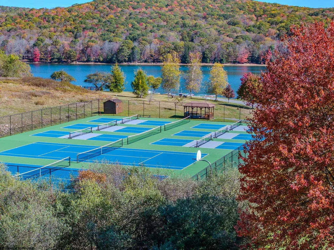
Set within the private gates of Alpine Lake Resort, Ursa Manor makes an unforgettable first impression, blending mountain character with refined craftsmanship in a setting that feels both peaceful and quietly impressive. A sweeping paved driveway, stone-accented exterior, and inviting entrance establish a sense of arrival that lives up to the nameâstrong, grounded, and unmistakably distinctive. Inside, a soaring cathedral foyer opens into a dramatic great room anchored by a two-story natural stone fireplace and framed by expansive windows that draw the forest indoors. Sunlight pours across gleaming hardwood floors, creating a space that feels elevated yet comfortable, where mornings begin in soft light and evenings settle into a warm, firelit glow. Just beyond, a dedicated dining room sets the stage for memorable dinners, while a second living area offers a more intimate retreat with its own fireplace and walls of windows overlooking the surrounding woods. Wildlife often becomes part of the backdrop, with black bear, wild turkey, and deer with spring fawns occasionally passing through, adding a sense of wonder to everyday living. The kitchen is both functional and inviting, featuring granite countertops, immaculate maple cabinetry, and a generous eat-in area that keeps conversation flowing from morning coffee to evening meals. Two spacious bedrooms and a large full bath on the main level offer convenience and flexibility, while the upper level reveals a primary suite that feels like a private sanctuary. A substantial bedroom, an expansive closet, and a beautifully appointed bath are complemented by a third fireplace that brings a quiet sense of comfort at the end of the day. An additional oversized bedroom ensures guests have room to relax and recharge, surrounded by the calm and privacy that define this home. Outdoor living is just as compelling, with a large rear deck perfectly positioned for sunrise views and fresh mountain air. Tucked nearby, a gazebo shelters a hot tub with ambient lighting, creating a setting that feels like a personal retreat after a day spent enjoying the mountains. Storage is thoughtfully handled with an attic space above the attached two-car garage accessible from a door on the second level. Additionally, a detached garage and a storage shed offer room for gear, hobbies, and more. For those ready to embrace a more intentional pace, this property truly shines with the Alpine Lake lifestyle. Days begin with quiet moments on the water as kayaks glide across glassy reflections, or start your day with the perfect drive on the 18-hole golf course. Spend your afternoons relaxing at the resortâs private sandy beach with a refreshing dip in the spring-fed lake. Nearby trails offer scenic terrain for hiking and birding, while evenings are best enjoyed with friendly pickleball matches, dining at the clubhouse restaurant and bar, or simply sharing stories with neighbors who quickly become friends. Wellness and convenience are built into everyday life, with a heated indoor pool, fitness center overlooking the lake, and high-speed internet with up to gig availability supporting both relaxation and productivity when needed. Throughout the seasons, Alpine Lake offers a refreshing escapeâcool, breezy summers and beautiful white winters that transform the landscape into something truly special. Residents enjoy access to a 150-acre stocked lake, golf, tennis and pickleball courts, mini golf, bocce, shuffleboard, a dog park, hiking trails, and 24/7 security, along with an on-site hotel for visiting guests. Located just 30 minutes from Deep Creek Lake and Wisp Resort, and easily accessible from Pittsburgh, Washington DC, and Baltimore, this destination feels worlds away without sacrificing accessibility. Ursa Manor offers a rare combination of presence, comfort, and settingâa place where hosting feels effortless, guests settle in with ease, and each day unfolds exactly as it should.
| Elementary School | Middle School | High School |
|---|---|---|
| Terra Alta/East Preston School Elementary School | Terra Alta/East Preston School Middle School | Preston High |
| Price History | |
|---|---|
| 5/19/2026 | Listed $525,000 |
| 7/15/2026 | 3$510,000 |
General Features
| Living Area | 2716 |
|---|---|
| Heating | Forced Air,Propane |
| Kitchen Level | 1 |
| Cooling | Central Air,Ceiling Fan(s) |
| Possession | At closing |
| Roof | Shingles |
| Fireplaces | 4 |
| Garage | 1 Car,2 Cars,Attached,Detached |
| Zoning | Single Family Residential |
| Construction | Frame |
| Appliances | Countertop Range,Wall Oven,Microwave,Dishwasher,Refrigerator,Washer,Dryer |
| Full Baths | 2 |
| Bathrooms | 2 |
| Year Built | 2004 |
| Parking | 3+ Cars |
| Other Rooms | Foyer |
| Subdivision | Alpine Lake Resort |
| Style | Two Story |
| View | Neighborhood |
| Stories Count | 2 |
| County | Preston |
| Class | Single Family Detached |
| Type | Detached |
| HOA | Yes |
| Parcel Number | 32,31 |
| Tax Year | 2025 |
| Associated Document Count | 9 |
| Handicap Modified | No |
| Status | Active |
| Subdivision | WV |
| Dining Room Level | 1 |
| Living Room Level | 1 |
| COMMUNITY AMENITIES | Park,Playground,Pool,Tennis Courts,Golf Course,Health Club,Library,Gated Community,Club House |
| District | Alpine Lake District |
| Primary City | Terra Alta |
| City Limits | No |
| Virtual Tour | https://my.matterport.com/show/?m=k9oj3v64vSR |
| Directions | *Must be accompanied by a Realtor to enter the resort.* After the guard shack take a right onto E. Alpine Drive. Home will be on the right. |
| High School | Preston High |
| City | Terra Alta |
| HOA Fee $ | 3922 |
| Elementary School | Terra Alta/East Preston School |
| Middle School | Terra Alta/East Preston School |
| Legal Description | Lots 289 and 290 Luzerne Sec |
| School County | Preston |
| Postal Code | 26764 |
| PROPERTY DESCRIPTION | Wooded,Level |
| Price Per Sq Ft Total AG | 187.78 |
| DISCLOSURES | Seller's Disclosure,HOA Covenants & Restrict,All Measurements Approx. |
| List Type | Exclusive Right to Sell |
Interior Features
| Interior Amenities | 9ft+ Ceiling |
|---|---|
| Basement | Crawl Space |
| Electricity | 200 Amps |
| Flooring | Wall-to-Wall Carpet,Wood,Tile |
| Equipment | Whirlpool/Hot Tub,Garage Door Opener,Cable Ready,Hot Water Heater Elec.,High Speed Internet Ready |
| Family Room Dimensions | 20.8x11.9 |
| Kitchen Features | Dining Area |
| Dining Room Dimensions | 10x11.5 |
| Beds | 4 |
| Second Kitchen | Foyer |
| Fireplace | Masonry,Gas Logs |
| Kitchen Dimension | 24x10.2 |
| Number of Rooms | 9 |
| Attic | Interior Access Only |
| Photo | Yes |
Exterior Features
| Exterior | Vinyl,Stone |
|---|---|
| Exterior Amenities | Deck,Storage Shed/Outbuilding,Landscaped,Gazebo,Outside Lighting,Private Yard |
| Foundation | Masonry |
| Waterfront | Lake,Access,Beach |
| Lot Size Area | 0.68 |
| Water/Sewer | City Sewer,City Water |
| Fence | None |
Amenities
- Foreclosure
- Views
- Short Sale
- New Construction
- Adult 55+
- Lease To Own
- No HOA Fees
- Furnished
- Primary On Main
- Air Conditioning
- Seller Finance
- Green
- Fixer Upper
- Horse
- Golf
- Fireplace
- Deck
- Garage
- Basement
- Pool
Property vs Single Family Average in 26764
Price
Taxes
Year Built
Visits
In The Neighborhood
Just Listed
Terra Alta
$ 324,700
1002 Goldenrod Drive
Terra Alta, WV 26764
- Type
- Single Family
- Size
- 1,797 SqFt
- Rooms
- 3 Beds + 3 Baths
Just Listed
Terra Alta
$ 279,900
76 Arbutus Court
Terra Alta, WV 26764
- Type
- Single Family
- Size
- 1,560 SqFt
- Rooms
- 3 Beds + 2 Baths
Terra Alta
$ 250,000
714 Bluebell Drive
Terra Alta, WV 26764
- Type
- Single Family
- Size
- 1,056 SqFt
- Rooms
- 3 Beds + 1 Baths
Terra Alta
$ 457,700
17 Goldfinch Lane
Terra Alta, WV 26764
- Type
- Single Family
- Size
- 2,800 SqFt
- Rooms
- 3 Beds + 3.5 Baths
Terra Alta
$ 267,400
264 Primrose Lane
Terra Alta, WV 26764
- Type
- Single Family
- Size
- 1,780 SqFt
- Rooms
- 2 Beds + 2.5 Baths
Terra Alta
$ 349,000
221 Anemone Lane
Terra Alta, WV 26764
- Type
- Single Family
- Size
- 1,790 SqFt
- Rooms
- 3 Beds + 2 Baths
Terra Alta
$ 285,000
596 Hemlock Circle
Terra Alta, WV 26764
- Type
- Single Family
- Size
- 1,258 SqFt
- Rooms
- 2 Beds + 2 Baths
Terra Alta
$ 198,500
952 Rhododendron Drive
Terra Alta, WV 26764
- Type
- Single Family
- Size
- 1,348 SqFt
- Rooms
- 2 Beds + 2 Baths
Terra Alta
$ 344,000
485 Redwood Drive
Terra Alta, WV 26764
- Type
- Single Family
- Size
- 2,200 SqFt
- Rooms
- 3 Beds + 2 Baths
Terra Alta
$ 307,700
644 Pine Drive
Terra Alta, WV 26764
- Type
- Single Family
- Size
- 1,215 SqFt
- Rooms
- 2 Beds + 2 Baths
Terra Alta
$ 259,000
182 Redwood Drive
Terra Alta, WV 26764
- Type
- Single Family
- Size
- 1,220 SqFt
- Rooms
- 3 Beds + 2 Baths
Terra Alta
$ 425,000
134 Day Lily Circle
Terra Alta, WV 26764
- Type
- Single Family
- Size
- 1,936 SqFt
- Rooms
- 3 Beds + 2.5 Baths
 West Penn MLS, Inc. All information deemed reliable but not guaranteed. All properties are subject to prior sale, change or withdrawal. Neither listing broker(s) or information provider(s) shall be responsible for any typographical errors, misinformation, misprints and shall be held totally harmless. Listing(s) information is provided for consumer's personal, non-commercial use and may not be used for any purpose other than to identify prospective properties consumers may be interested in purchasing.
 North Central West Virginia Real Estate Information; All information deemed reliable but not guaranteed. All properties are subject to prior sale, change or withdrawal. Neither listing broker(s) or information provider(s) shall be responsible for any typographical errors, misinformation, misprints and shall be held totally harmless. Listing(s) information is provided for consumer's personal, non-commercial use and may not be used for any purpose other than to identify prospective properties consumers
